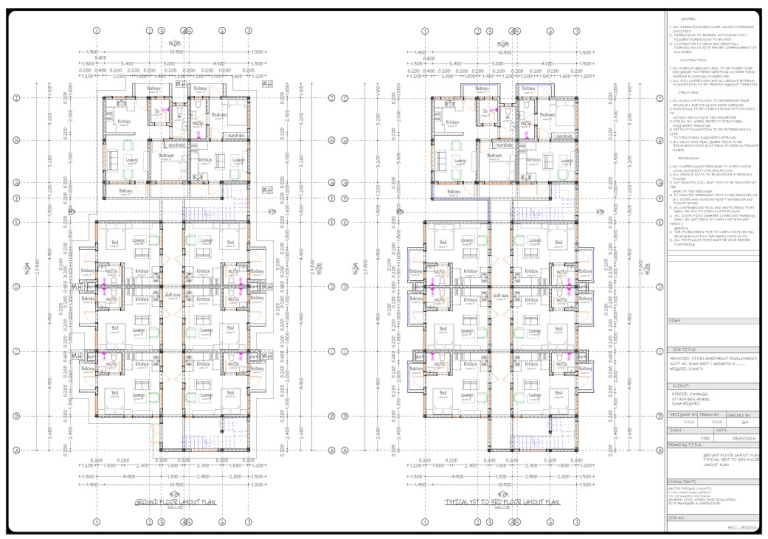
One of the biggest challenges when building a new home, renovating an existing one, or sketching your first floor plan is deciding the right size for each room. Deciding the basic room dimensions affects not only how your home looks on paper but also how comfortable, practical, and enjoyable it will be to live in every day.
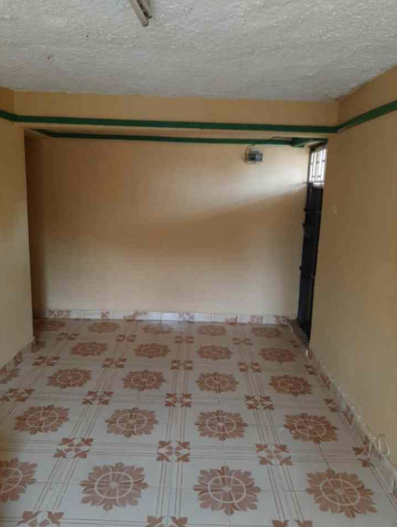
If you’ve ever gone house hunting in Nairobi—especially in many middle- and lower-middle-income estates—you’ve probably experienced this firsthand. You walk into what is advertised as a spacious home, only to discover that the bedrooms are so small a standard 3-foot bed barely fits, leaving little or no room for a wardrobe or comfortable movement. It’s a common design mistake that turns everyday living into a constant compromise.
The truth is, room dimensions matter far more than most people realize. An inexperienced designer can easily undersize a bedroom, leaving no space for essential furniture, or create a living room where the sofa blocks the natural flow of movement. When room sizes are planned correctly, however, every space feels open, functional, easy to furnish, and perfectly suited to the way people actually live.
This guide breaks down the basic room dimensions for every major space in a house — bedrooms, living rooms, kitchens, dining rooms, bathrooms, hallways, and more — using both minimum and standard/ideal sizes, so you can plan with confidence no matter the size of your plot.
What Are Standard Room Sizes?
“Standard room size” refers to the dimensions architects and builders commonly use to make a room comfortable for its intended use, based on the furniture it needs to hold and the clearance people need to move around that furniture.
Room sizing generally falls into three tiers:
- Minimum size — the smallest dimensions a room can be while still functioning. Anything below this feels cramped.
- Standard/ideal size — the size most architects recommend for genuine comfort. This is what most mid-size homes are built around.
- Luxury size — larger than standard, often used in premium homes where space isn’t a constraint.
Minimum vs Recommended vs Luxury Sizes
| Tier | Typical Use Case | Comfort Level |
| Minimum | Small plots, budget builds, compact urban homes | Functional but tight |
| Standard/Ideal | Most mid-size independent houses and apartments | Comfortable for daily living |
| Luxury | Villas, large plots, premium apartments | Spacious, room for extra furniture |
Minimum sizes are useful as a floor — a line you shouldn’t build below — while standard sizes are what most homeowners should actually target.
Complete Room Size Chart
Here’s a complete room dimensions chart covering the essential rooms in a typical house, showing both minimum and standard/ideal sizes.
| Room Type | Minimum Size | Standard/Ideal Size |
| Master Bedroom | 12′ × 14′ | 14′ × 16′ |
| Standard/Guest Bedroom | 10′ × 12′ | 12′ × 14′ |
| Living Room (Hall) | 12′ × 16′ | 14′ × 20′ |
| Kitchen | 8′ × 10′ | 10′ × 12′ |
| Dining Room | 10′ × 12′ | 12′ × 14′ |
| Bathroom | 4′ × 6′ | 5′ × 8′ |
Use this table as your baseline, then adjust room-by-room based on the furniture and layout notes below.
Standard Bedroom Size
Bedrooms are usually the rooms people underestimate the most — a bed, a wardrobe, and a side table take up more floor area than most people expect once you add walking clearance.
Master Bedroom Dimensions
The master bedroom is typically the largest bedroom in the house, since it needs to comfortably fit a queen or king bed, a wardrobe, a dresser, and often an attached bathroom or walk-in closet.
- Minimum size: 12′ × 14′ (168 sq ft)
- Standard/ideal size: 14′ × 16′ (224 sq ft)
At the standard size, there’s enough room for a king bed, two nightstands, a full-size wardrobe, and clear walking paths on at least two sides of the bed.
Guest Bedroom Dimensions
Guest or secondary bedrooms don’t need to be as large as the master, but they should still comfortably fit a bed, a small wardrobe, and a study table if used by children or as a home office.
- Minimum size: 10′ × 12′ (120 sq ft)
- Standard/ideal size: 12′ × 14′ (168 sq ft)
Standard Living Room Size
The living room (or hall) is usually the largest common space in the house, since it needs to accommodate seating for the family plus guests, a TV or entertainment unit, and open circulation space.
- Minimum size: 12′ × 16′ (192 sq ft)
- Standard/ideal size: 14′ × 20′ (280 sq ft)
At standard size, you can comfortably fit an L-shaped sofa, a coffee table, a TV console, and still leave 3-4 feet of clear walking space — the minimum most designers recommend for comfortable circulation around furniture.
Dining Room Dimensions
Dining room sizing depends heavily on how many people the table needs to seat, but as a general planning guide:
- Minimum size: 10′ × 12′ (120 sq ft)
- Standard/ideal size: 12′ × 14′ (168 sq ft)
A good rule of thumb is to leave at least 3 feet of clearance on all sides of the dining table so chairs can be pulled out and people can walk behind seated guests.
Kitchen Dimensions
Kitchen sizing is closely tied to the “kitchen work triangle” — the layout formed by the stove, sink, and refrigerator, which architects design to minimize unnecessary walking during cooking.
- Minimum size: 8′ × 10′ (80 sq ft)
- Standard/ideal size: 10′ × 12′ (120 sq ft)
At minimum size, a single-wall or galley layout works best. At standard size, an L-shaped or U-shaped kitchen layout becomes possible, with more counter space and storage.
Bathroom Dimensions
Bathrooms are the smallest rooms in the house by design, but even small dimensional changes make a big difference in comfort.
- Minimum size: 4′ × 6′ (24 sq ft)
- Standard/ideal size: 5′ × 8′ (40 sq ft)
A 4′ × 6′ bathroom typically fits a toilet, a small washbasin, and a compact shower area. At 5′ × 8′, there’s room for a separate shower enclosure or bathtub, a full-size vanity, and better circulation space.
Hallway & Corridor Sizes
Hallways and internal corridors are easy to overlook, but undersized hallways make a home feel cramped even when the individual rooms are generous.
- Minimum width: 3 feet — enough for one person to pass comfortably
- Standard/ideal width: 3.5 to 4 feet — allows two people to pass, or one person to carry furniture through
Main entrance corridors and hallways connecting to the living room are often designed slightly wider (4-5 feet) since they see the most foot traffic.
Ceiling Heights
Ceiling height affects how spacious a room feels, independent of its floor area.
- Minimum ceiling height: 8 feet (2.4 m) — the standard minimum in most building codes
- Standard/ideal ceiling height: 9 to 10 feet (2.7 – 3 m) — common in living rooms and master bedrooms for a more open feel
- Double-height ceilings: 14-18 feet, often used in living room or foyer areas of larger homes for a dramatic effect
Furniture Clearance Guide
Room dimensions only tell half the story — the other half is how much clear space you leave around furniture so the room stays usable.
| Furniture/Area | Recommended Clearance |
| Around a bed (walking side) | 24 – 36 inches |
| In front of a wardrobe (door swing) | 36 inches |
| Around a dining table | 36 inches |
| Between sofa and coffee table | 14 – 18 inches |
| Main walking path through a room | 36 inches |
| In front of a kitchen counter | 42 – 48 inches |
Leaving proper furniture clearance is often what separates a room that “measures fine on paper” from one that actually feels comfortable to live in.
Room Dimensions in Feet vs Meters
Since plans and products often use different units, here’s a quick feet-to-meter conversion for the room sizes covered above.
| Room Type | Standard Size (Feet) | Standard Size (Meters) |
| Master Bedroom | 14′ × 16′ | 4.27 m × 4.88 m |
| Guest Bedroom | 12′ × 14′ | 3.66 m × 4.27 m |
| Living Room | 14′ × 20′ | 4.27 m × 6.10 m |
| Kitchen | 10′ × 12′ | 3.05 m × 3.66 m |
| Dining Room | 12′ × 14′ | 3.66 m × 4.27 m |
| Bathroom | 5′ × 8′ | 1.52 m × 2.44 m |
Quick conversion tip: 1 foot = 0.3048 meters, so you can convert any dimension by multiplying the foot measurement by 0.3048.
Feet to metric
Quick length conversion for site & drawing reference
How to Calculate Room Size
Calculating room size is straightforward once you know the two basic dimensions:
Area = Length × Width
For example, a standard master bedroom at 14′ × 16′:
14 × 16 = 224 square feet
To convert this to square meters, multiply the square footage by 0.0929:
224 × 0.0929 ≈ 20.8 square meters
When planning a full house, add up the area of each room, then add roughly 10-15% extra for wall thickness, hallways, and circulation space that isn’t part of any single room.
Small Home Room Sizes
For compact plots or budget homes, sticking close to minimum dimensions — while prioritizing smart furniture and layout choices — keeps the home functional without wasting space.
| Room Type | Small Home Size |
| Master Bedroom | 11′ × 12′ |
| Bedroom | 9′ × 10′ |
| Living Room | 10′ × 12′ |
| Kitchen | 7′ × 8′ |
| Bathroom | 4′ × 6′ |
In small homes, open-plan layouts (combining living and dining, for instance) often make better use of limited square footage than keeping every room fully separate.
Large Home Room Sizes
In larger homes or villas, rooms can go well beyond standard/ideal sizing for extra comfort and additional furniture.
| Room Type | Large Home Size |
| Master Bedroom | 16′ × 20′ |
| Bedroom | 14′ × 16′ |
| Living Room | 18′ × 24′ |
| Kitchen | 12′ × 16′ |
| Dining Room | 14′ × 18′ |
| Bathroom | 8′ × 10′ |
Larger homes also tend to include additional rooms not covered in the basic chart — walk-in closets, home offices, and dedicated utility rooms — which follow their own sizing guidelines depending on use.
Common Planning Mistakes
- Ignoring furniture clearance — a room can hit the “standard size” on paper and still feel cramped if no clearance is left around furniture.
- Making every bedroom the same size — guest and children’s bedrooms don’t need master-bedroom dimensions; oversizing them steals space from rooms that need it more.
- Undersizing hallways — narrow corridors make a home feel smaller than its total square footage suggests.
- Forgetting door swing space — doors need clear floor space to open fully without hitting furniture.
- Skipping the kitchen work triangle — a kitchen that measures the right size but has a poor stove-sink-fridge layout is still inefficient to cook in.
- Not planning for future furniture — sizing a room around only the furniture you own today can leave no room to grow.
Expert Architectural Tips
- Always plan the master bedroom with at least one full wall clear for a wardrobe, without blocking window or door access.
- In the living room, keep the primary walking path at least 3 feet wide, even after furniture is placed.
- In kitchens, keep the distance between the stove, sink, and refrigerator between 4 and 9 feet total — closer feels cramped, farther adds unnecessary walking.
- For bathrooms under 5′ × 8′, consider a sliding door instead of a hinged one to save floor space.
- When in doubt, mock up furniture placement with painter’s tape on the actual construction floor before finalizing wall positions — it’s the cheapest way to catch a sizing mistake before it’s built.
Frequently Asked Questions
What are the basic room dimensions for a house? Basic room dimensions vary by room type, but standard/ideal sizes are roughly: master bedroom 14′ × 16′, guest bedroom 12′ × 14′, living room 14′ × 20′, kitchen 10′ × 12′, dining room 12′ × 14′, and bathroom 5′ × 8′.
What is the standard bedroom size? A standard guest bedroom is typically 12′ × 14′, while a standard master bedroom is 14′ × 16′. Minimum acceptable sizes are 10′ × 12′ and 12′ × 14′ respectively.
What is the ideal size of a living room? The ideal living room size is 14′ × 20′ (280 sq ft), which comfortably fits seating for a family, a TV unit, and clear circulation space. The minimum functional size is 12′ × 16′.
What is the minimum kitchen size? The minimum kitchen size is 8′ × 10′ (80 sq ft), suitable for a single-wall or galley layout. The standard/ideal size is 10′ × 12′, which allows for an L-shaped or U-shaped layout.
What is the standard bathroom size? The standard/ideal bathroom size is 5′ × 8′ (40 sq ft), fitting a toilet, vanity, and separate shower or tub. The minimum functional size is 4′ × 6′.
How do I calculate room dimensions? Multiply the room’s length by its width to get the area in square feet (Length × Width = Area). Convert to square meters by multiplying the square footage by 0.0929.
What is the difference between minimum and ideal room size? Minimum size is the smallest dimension a room can be while still functioning for its intended use. Ideal/standard size adds extra space for comfort, better furniture placement, and easier movement around the room.
What room sizes work best for small homes? Small homes generally work best sticking close to minimum dimensions — for example, an 11′ × 12′ master bedroom and a 7′ × 8′ kitchen — combined with open-plan layouts to make the most of limited square footage.
How much furniture clearance is needed? As a general guide: 24-36 inches around a bed, 36 inches in front of a wardrobe or dining table, and 36-48 inches for main walking paths and kitchen counters.
Are room dimensions different in feet and meters? The physical size of the room doesn’t change, but the numbers do — for example, a 14′ × 16′ master bedroom converts to roughly 4.27 m × 4.88 m. Always confirm which unit a floor plan or product specification is using before comparing dimensions.
Conclusion
There’s no single “correct” size for any room — the right dimensions depend on your plot size, budget, and how you plan to use the space. But having a clear baseline of minimum and standard sizes, like the chart above, takes the guesswork out of early planning and helps you avoid the most common sizing mistakes before construction begins.
Use the minimum sizes as your floor, the standard sizes as your target, and the furniture clearance guide to sanity-check every room before you finalize your floor plan.